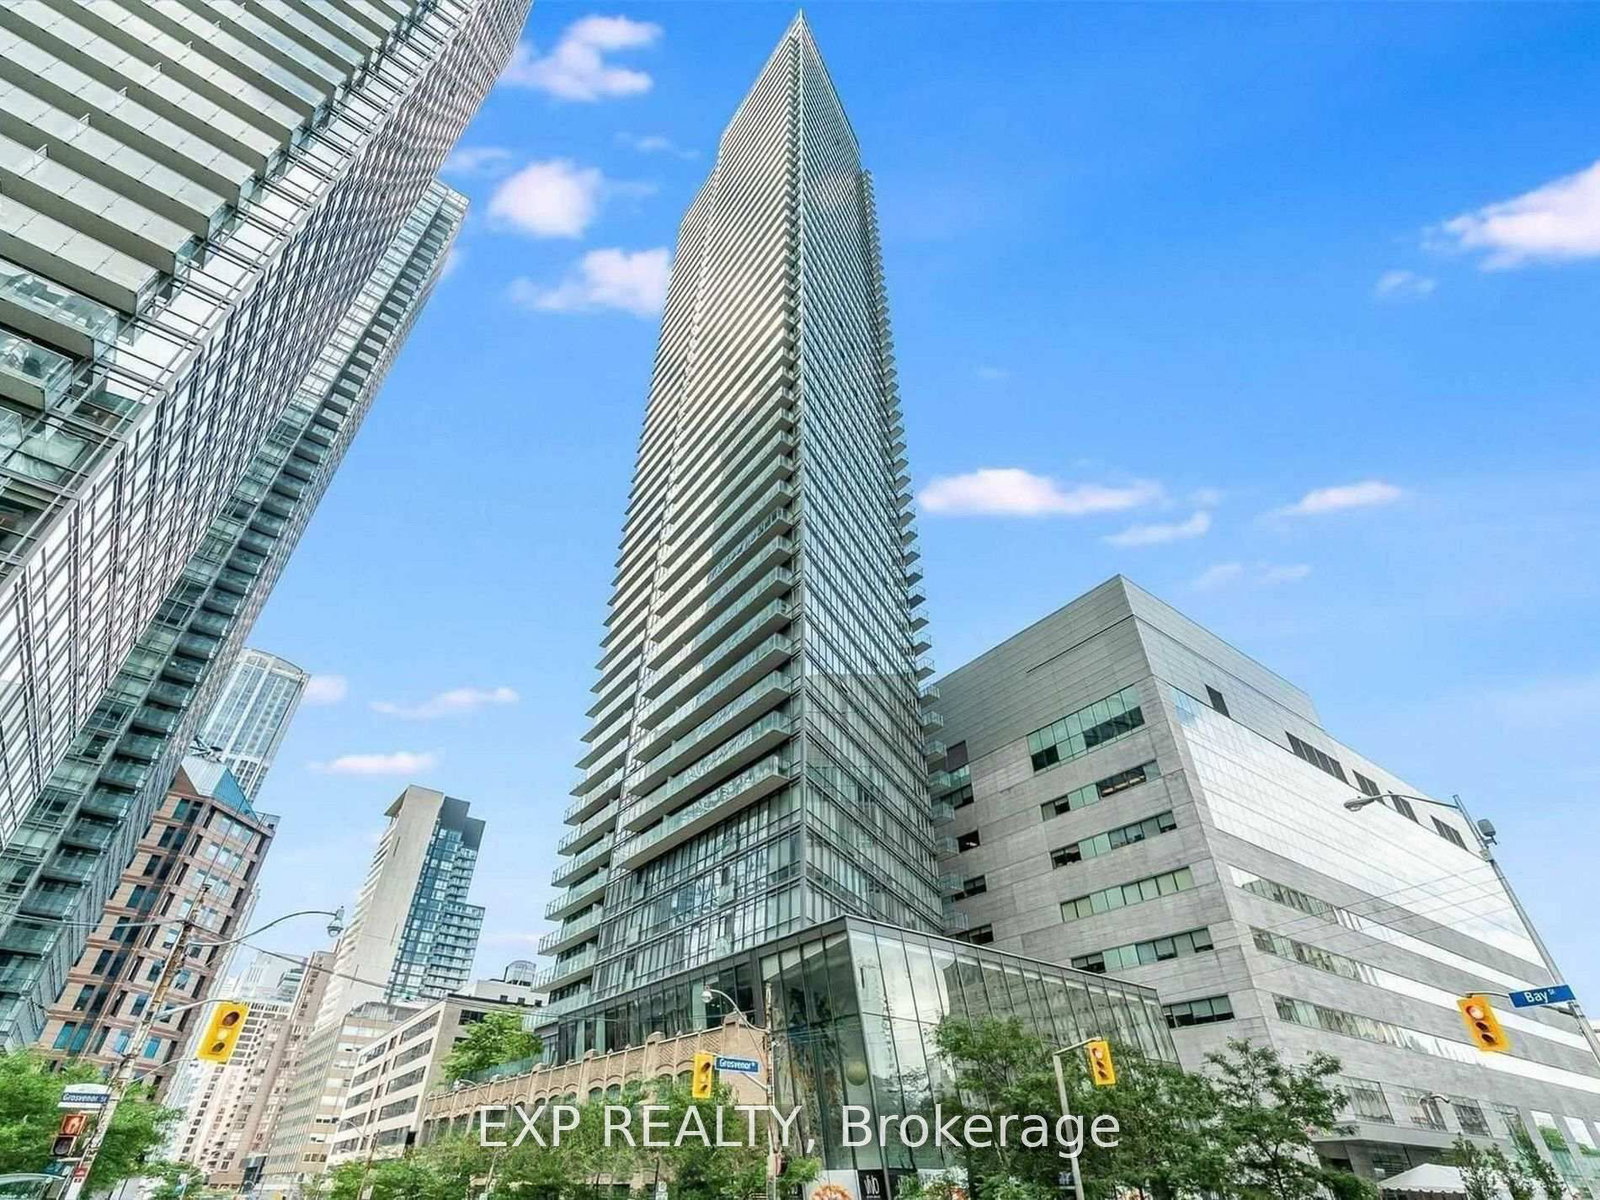
<-- style PDP --> 4110-832 Bay Street, Toronto - Condo Apt for lease for $4,900
  • for lease

4110-832 Bay Street

Toronto, Ontario, M5S 1Z6 - Bay Street Corridor

$4,900

  • Neighbourhood

    Bay Street Corridor

  • Major Intersection

    Bay St / College St

  • Listed Since: 35 day(s)

  • Last update: 9 day(s) ago

Overview

  • Property Type

    Condo Apt, Apartment

  • Bedrooms

    3 + 1

  • Bathrooms

    2

  • Square Feet

    1200-1399

  • Exposure

    South West

  • Total Parking

    1 Underground Garage

  • Locker

    Owned

  • Furnished

    No

  • Balcony

    Open

Property Description

Property description for 4110-832 Bay Street, Toronto

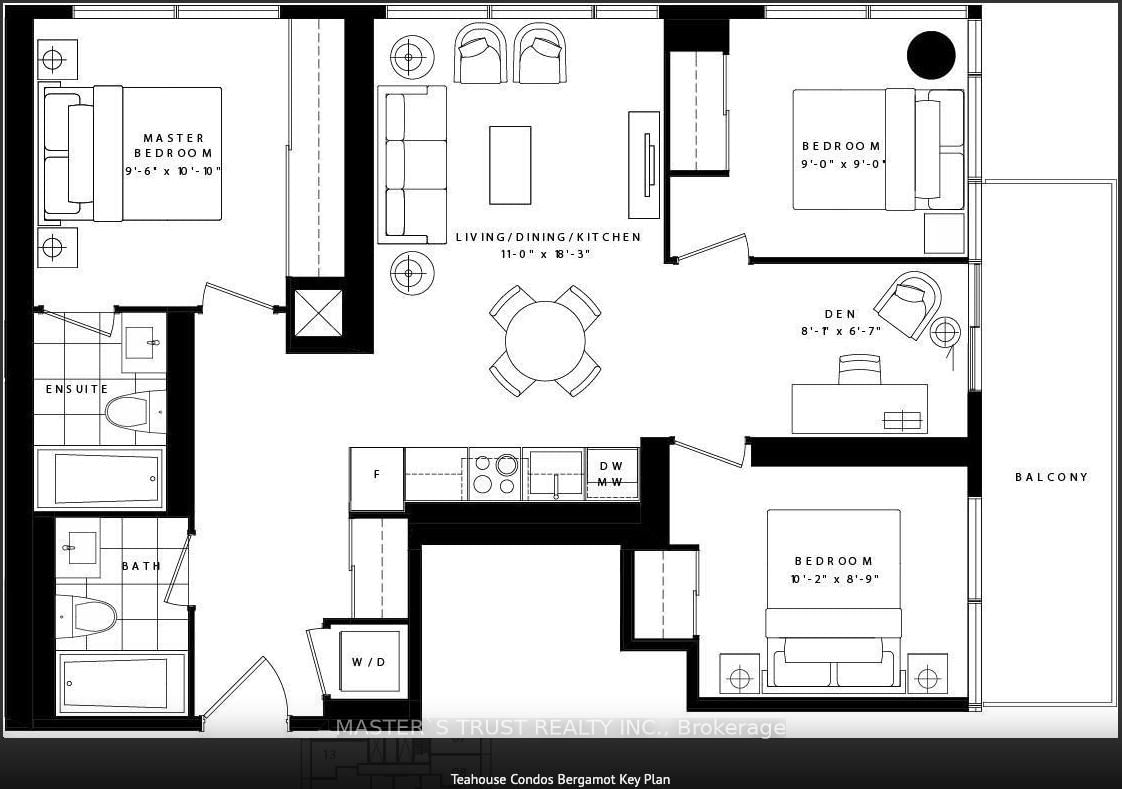
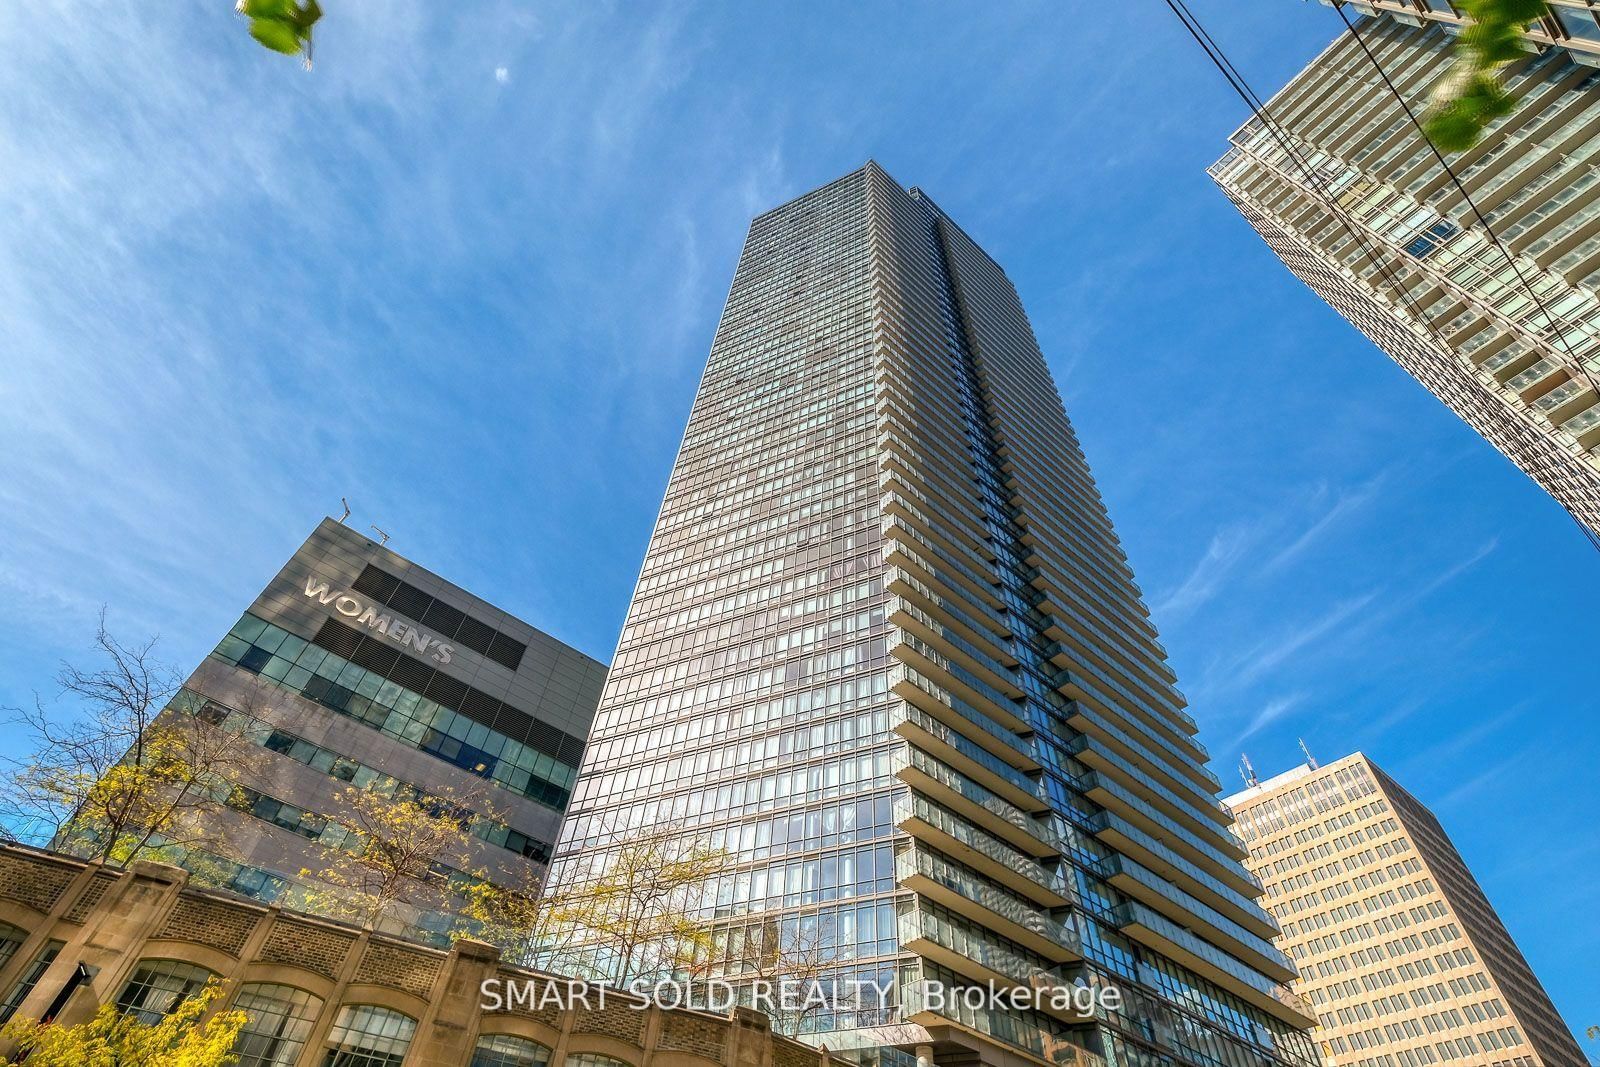
Spacious 1264 Sq Ft 3 Bedroom Plus Den Corner Suite At Luxury Burano Condominium. This Prized Corner Suite Epitomizes Luxury Living With Its Unencumbered 10/10 Panoramic Views Featuring True Floor To Ceiling Windows And Extreme Functional Layout. Tons Of Natural Sunlight Throughout Every Corner Of This Family-Friendly Residence. Perfectly Located In The Heart Of Downtown With Walking Distance To U Of T, TMU, World Famous Hospitals, Research Clinics, Eation Center And So Much More. Exceptional Amenities. Showing With Confidence. A truly Unique Unit With No Comparable Options In The area. A Rare Opportunity Not To Be Missed!

Listed by RE/MAX ONESTOP TEAM REALTY

  • MLS #

    C13536060

  • Sq. Ft

    1200-1399

  • Sq. Ft. Source

    MLS

  • Year Built

    11-15

  • Basement

    None

  • View

    City, Clear, Downtown, Panoramic, Skyline, Trees/Woods

  • Garage

    Underground, 1 spaces

  • Parking Type

    Owned

  • Locker

    Owned

  • Pets Permitted

    N

  • Exterior

    Concrete

  • Fireplace

    N

  • Security

    n/a

  • Elevator

    n/a

  • Laundry Level

    n/a

  • Building Amenities

    Concierge,Gym,Party/Meeting Room,Sauna,Visitor Parking

  • Maintenance Fee Includes

    Heat, Water

  • Property Management

    Duka Property Management

  • Heat

    Forced Air

  • A/C

    Central Air

  • Water

    n/a

  • Water Supply

    n/a

  • Central Vac

    N

  • Cert Level

    n/a

  • Energy Cert

    n/a

  • Living

    4.72 x 3.66 ft Ground level

    Combined W/Dining, hardwood floor, W/O To Balcony

  • Dining

    4.72 x 3.66 ft Ground level

    Combined W/Living, hardwood floor, W/O To Balcony

  • Kitchen

    2.1 x 3.66 ft Ground level

    Granite Counter, hardwood floor

  • Primary

    4.1 x 3.0 ft Ground level

    4 Pc Ensuite, Broadloom, Double Closet

  • 2nd Br

    3.05 x 2.8 ft Ground level

    Large Window, Broadloom, West View

  • 3rd Br

    3.1 x 3.0 ft Ground level

    South View, Broadloom, Window Flr to Ceil

  • Den

    3.0 x 2.1 ft Ground level

    Open Concept, Closet, hardwood floor

  • MLS #

    C13536060

  • Sq. Ft

    1200-1399

  • Sq. Ft. Source

    MLS

  • Year Built

    11-15

  • Basement

    None

  • View

    City, Clear, Downtown, Panoramic, Skyline, Trees/Woods

  • Garage

    Underground, 1 spaces

  • Parking Type

    Owned

  • Locker

    Owned

  • Pets Permitted

    N

  • Exterior

    Concrete

  • Fireplace

    N

  • Security

    n/a

  • Elevator

    n/a

  • Laundry Level

    n/a

  • Building Amenities

    Concierge,Gym,Party/Meeting Room,Sauna,Visitor Parking

  • Maintenance Fee Includes

    Heat, Water

  • Property Management

    Duka Property Management

  • Heat

    Forced Air

  • A/C

    Central Air

  • Water

    n/a

  • Water Supply

    n/a

  • Central Vac

    N

  • Cert Level

    n/a

  • Energy Cert

    n/a

  • Living

    4.72 x 3.66 ft Ground level

    Combined W/Dining, hardwood floor, W/O To Balcony

  • Dining

    4.72 x 3.66 ft Ground level

    Combined W/Living, hardwood floor, W/O To Balcony

  • Kitchen

    2.1 x 3.66 ft Ground level

    Granite Counter, hardwood floor

  • Primary

    4.1 x 3.0 ft Ground level

    4 Pc Ensuite, Broadloom, Double Closet

  • 2nd Br

    3.05 x 2.8 ft Ground level

    Large Window, Broadloom, West View

  • 3rd Br

    3.1 x 3.0 ft Ground level

    South View, Broadloom, Window Flr to Ceil

  • Den

    3.0 x 2.1 ft Ground level

    Open Concept, Closet, hardwood floor

Thinking of Selling?

Find Out Your Home’s Value in Today’s Market!

No Email or Signup is required to view your home estimate.

estimate your home value

Contact Manoj Kukreja

Sales Representative,
Century 21 People’s Choice Realty Inc.,
Brokerage
(647) 576 - 2100

Manoj profile avatar

Property History

Property history for 4110-832 Bay Street, Toronto

This property has been sold 5 times before. Create your free account to explore sold prices, detailed property history, and more insider data.

Sign In / Register

Thinking of Selling?

Find Out Your Home’s Value in Today’s Market!

No Email or Signup is required to view your home estimate.

estimate your home value

Contact Manoj Kukreja

Sales Representative, Century 21 People’s Choice Realty Inc., Brokerage
(647) 576 - 2100

Manoj profile avatar

Recent Sold Listings in Bay Street Corridor, Toronto

Popular Cities